Why Wide 2×6 Flat Wood Handrails Fail Residential Building Inspections?
When you install a deck or a staircase, you might think a sturdy 2×6 board makes for a great handrail. Unfortunately, many homeowners find that wide 2×6 flat wood handrails fail residential building inspections because they do not meet the specific structural and ergonomic criteria defined by modern safety codes. These boards are often too wide to be grasped properly, which violates the essential safety principle of a “graspable” handrail.
Understanding why these installations are rejected is vital for anyone planning a home renovation project. By learning the technical requirements before you start building, you can avoid costly modifications and ensure your home stays compliant with local safety standards.
The Graspability Requirement
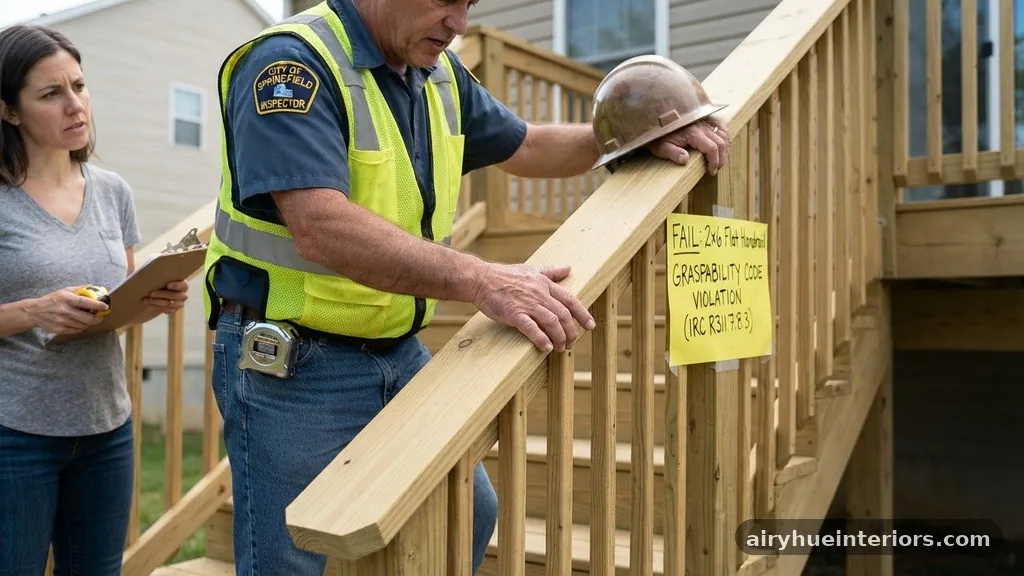
The primary reason inspectors flag flat 2×6 boards is the concept of graspability. Building codes, including the International Residential Code (IRC), mandate that a handrail must provide a continuous surface that a hand can firmly wrap around. A standard 2×6 board has a nominal width of 5.5 inches, which is far too wide for the average human hand to grip.
If a person loses their balance on the stairs, they need to be able to lock their fingers around the railing to stop a fall. A flat, wide surface prevents this locking action entirely. Instead of a secure grip, the user simply rests their palm on top of the board, which offers no resistance against slippage.
Inspectors look for a specific profile that allows for this critical safety function. If your hand cannot wrap around at least a significant portion of the rail, it is considered a guardrail rather than a handrail. This distinction is legally significant because a guardrail is designed for protection, while a handrail is designed for support during movement.
Understanding the 1.25 to 2.0 Inch Rule
Building codes are very specific about the dimensions of a compliant handrail. The required diameter or cross-section width typically falls between 1.25 inches and 2.0 inches for circular profiles. If you are using a non-circular shape, the perimeter must be between 4 inches and 6.25 inches.
A 2×6 board fails these dimensions on almost every count. Even if you mount the board vertically to make it narrower, the edges are often too sharp or the surface area remains too broad. The code aims to ensure that the grip is uniform and consistent along the entire length of the stair.
When you present a flat 2×6 surface to an inspector, they will immediately see that the geometry does not fit these standard requirements. Because the board is designed for structural framing rather than human interface, it lacks the necessary ergonomic profile. You cannot simply sand down a 2×6 to meet these numbers, as that would compromise the structural integrity of the wood.
The Finger Clearance Problem
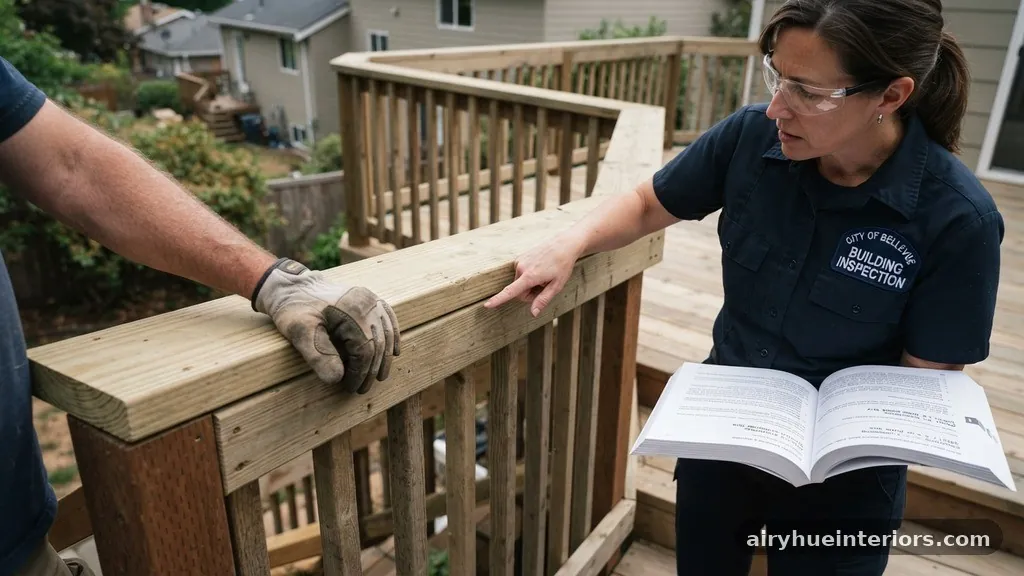
Beyond the width of the rail itself, you must provide adequate finger clearance between the railing and the adjacent wall. Code requirements usually demand a minimum of 1.5 inches of clear space. This gap allows a hand to travel the length of the rail without hitting the wall or any decorative trim.
When people install a 2×6 flat on top of a post, they often fail to account for how the hand interacts with the space underneath. If the board is flush against a wall or mounted on a bracket that doesn’t provide enough offset, it creates a hazard. Fingers can become pinched or trapped during a sudden grab for stability.
Inspectors check this clearance by running a test tool or their own hand along the rail. If the knuckles scrape against the wall, the installation is failing to provide the safety intended by the code. A wide board exacerbates this issue because it forces the hand into an awkward, splayed position.
Structural vs. Ergonomic Roles
It is helpful to differentiate between a structural guard and a functional handrail. A guardrail is meant to prevent a person from falling off the side of a deck or a balcony. A handrail is meant to be held while ascending or descending.
Many homeowners use a 2×6 as a “cap” for their deck railing, thinking it looks nice and provides a place for drinks. While this is acceptable for the top of a guardrail, it cannot serve as the handrail for the stairs. If your stairs require a handrail, you must attach a secondary, compliant rail to the side of that guard.
This dual-system approach is the standard solution for professional builders. You can keep your wide, decorative 2×6 top rail for aesthetic purposes, but you must mount a smaller, round or oval handrail underneath it. This satisfies the inspector by providing both a structural guard and a graspable support surface.
Typical Code Violations Table
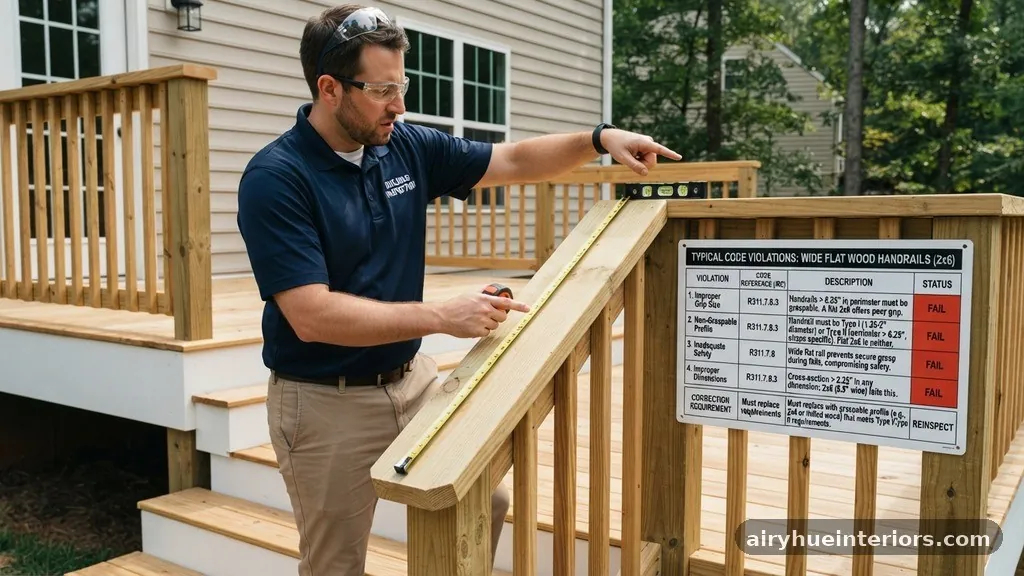
To help clarify why these installations are rejected, the following table outlines the common discrepancies found during a residential inspection.
| Feature | Code Requirement | Standard 2×6 Result |
|---|---|---|
| Graspability | Must be wrappable | Too wide to grip |
| Width | 1.25″ to 2.0″ | 5.5″ (nominal) |
| Clearance | Min 1.5″ from wall | Often obstructed |
| Surface | Smooth/Rounded | Flat/Sharp edges |
Why Inspectors Enforce These Rules
Building inspectors are not trying to be difficult; they are enforcing safety standards based on injury statistics. Falls on stairs are a leading cause of home-related injuries, particularly among the elderly and children. A railing that cannot be gripped is effectively useless during an emergency.
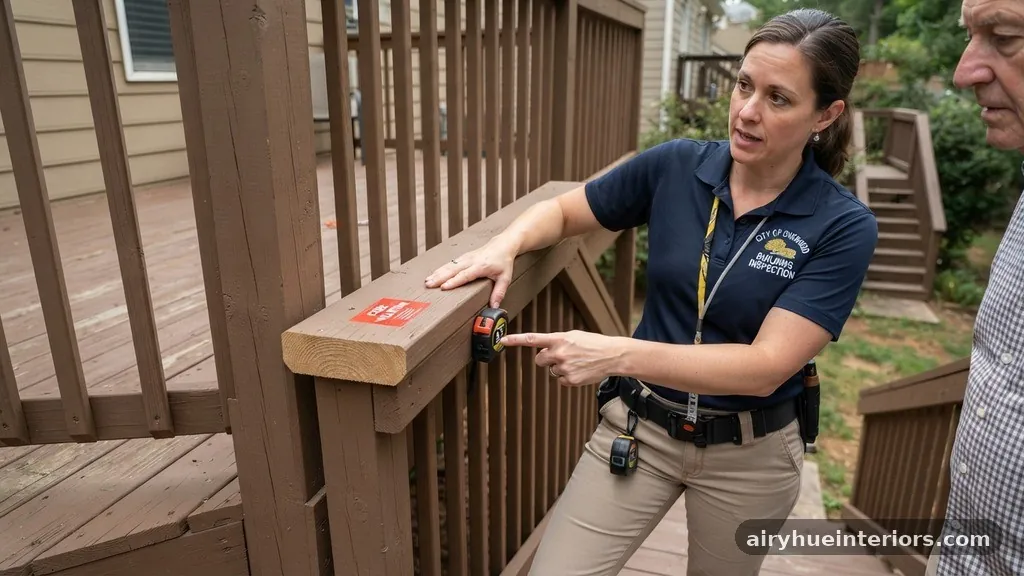
When an inspector walks onto a job site, they are evaluating the “as-built” condition against the IRC. If they see a flat 2×6, they don’t see a finished rail; they see a potential liability. They are required to follow the code as it is written, regardless of how much time or money you spent on the wood.
If they pass a non-compliant rail, they are essentially signing off on an unsafe environment. This could lead to legal issues for the inspector and the municipality if someone is injured later. Consequently, they will almost always issue a correction notice, requiring you to remove or supplement the installation.
Common Mistakes During Installation

Many DIY builders make the mistake of assuming that “sturdy” equals “compliant.” They see a 2×6 board and think, “This will never break, so it must be safe.” They confuse structural durability with ergonomic safety.
Another common mistake is failing to account for the continuity of the rail. A handrail must be continuous for the entire flight of stairs, from the top riser to the bottom. If you use a 2×6, you often have to break the rail at the posts, which creates a dangerous interruption in the support system.
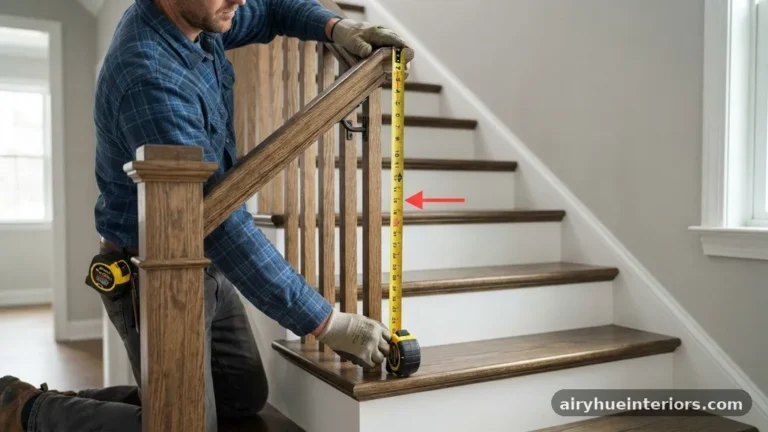
People also often neglect the height requirements. A compliant handrail must be mounted at a specific height, usually between 34 and 38 inches above the stair tread nosing. A 2×6 mounted on top of a guardrail post often ends up at the wrong height entirely, usually too high to be useful.
Materials That Meet Code
If you want to avoid the issues associated with wide flat boards, look for materials designed specifically for staircases. Manufacturers produce pre-formed railings in wood, metal, and composite materials that meet all graspability standards.
* Round wood dowels (typically 1.5 inches in diameter)
* Metal pipe railings with proper wall brackets
* Composite rails with a molded, ergonomic profile
* Hardwood profiles designed for easy gripping
Using these materials ensures that you are starting with a product that has been tested and approved. You will spend less time modifying the installation and more time enjoying the finished project. Always check the label or manufacturer specifications to ensure the product meets the specific IRC requirements for your area.
Steps to Rectify a Failed Inspection
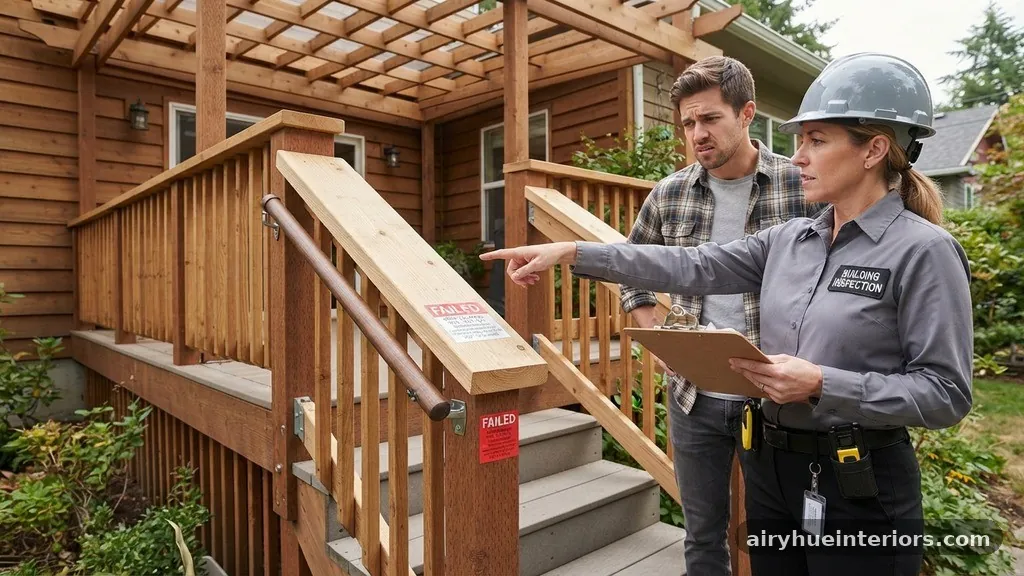
If you have already installed 2×6 boards and failed your inspection, do not panic. Most inspectors are willing to work with you if you have a plan to bring the project into compliance. You do not necessarily have to rip everything out.
First, ask the inspector exactly what is required to pass the re-inspection. They might allow you to install a secondary round rail mounted on brackets below the existing 2×6. This is often the most cost-effective solution, as it keeps your existing structure intact.
Second, ensure that your brackets are rated for the weight and reach of a handrail. Using flimsy hardware can lead to a second rejection, even if the rail itself is the right shape. Finally, document your changes with photos if you are unable to have the inspector back immediately, though an in-person check is always the final word.
The Importance of Professional Planning
The best way to avoid these problems is to plan your railing system before you buy any lumber. Consult your local building department’s website or visit their office to ask for their specific handout on handrail requirements. Every jurisdiction has the authority to amend the national codes, so local rules can vary slightly.
When you show the inspector your plan before you build, they can point out potential pitfalls. This collaborative approach saves you from having to do the work twice. It also establishes a good relationship with the person who will eventually sign off on your permit.
Always remember that the code is a minimum standard, not a maximum. You can always build a safer, more ergonomic rail than what the code requires. By prioritizing the user’s ability to grip the rail, you create a home that is safer for everyone who uses your stairs.
Frequently Asked Questions
Is it okay to use a 2×6 if I round over the edges?
No, rounding the edges of a 2×6 does not change the fact that the board is too wide to be considered a “graspable” handrail. The core issue is the width of the surface, which prevents the user from wrapping their hand around the rail. Even with rounded edges, a 5.5-inch wide surface is fundamentally non-compliant with the IRC.
Can I install a 2×6 flat if I add a grip groove?
Adding a groove to the underside of a 2×6 is generally not sufficient to meet the code. Inspectors look for a profile that allows for a natural, secure grip across the entire length of the rail. A groove might help, but it usually doesn’t meet the dimensional requirements for perimeter and thickness. It is much easier to install a standard, approved handrail profile.
Do these rules apply to outdoor decks as well as indoor stairs?
Yes, the requirements for graspability apply to any stairs that serve as a required means of egress or are part of a deck system. If the stairs have more than a specific number of risers, they require a compliant handrail. The code does not differentiate between indoor and outdoor safety; the risk of falling is present in both environments.
Why do I see flat 2×6 rails on old houses all the time?
Old houses often feature railings that were built before modern building codes were established or enforced. These are considered “grandfathered” in many jurisdictions, meaning they don’t have to be updated unless you perform a major renovation. However, once you pull a permit for new work, the entire system usually must be brought up to current code standards.
What is the 4-inch sphere rule?
The 4-inch sphere rule is a different part of the code that applies to the spacing between balusters, not the handrail itself. It dictates that a 4-inch sphere should not be able to pass through any part of the railing system. This is intended to prevent children from getting their heads stuck between the vertical supports of your railing.
Final Thoughts on Railing Compliance
Ensuring your home meets safety standards is a critical part of any renovation project. While a flat 2×6 board might look substantial and fit your aesthetic vision, it fails to provide the necessary support for safe navigation. Because wide 2×6 flat wood handrails fail residential building inspections, it is always better to invest in code-compliant materials from the start.
By choosing a graspable profile and maintaining the proper clearance, you protect your family and guests from potential accidents. If you find yourself facing an inspection failure, remember that adding a secondary compliant rail is often a simple and effective fix. Always consult with your local building department to ensure your specific project meets all regional requirements and keeps your home safe for years to come.