
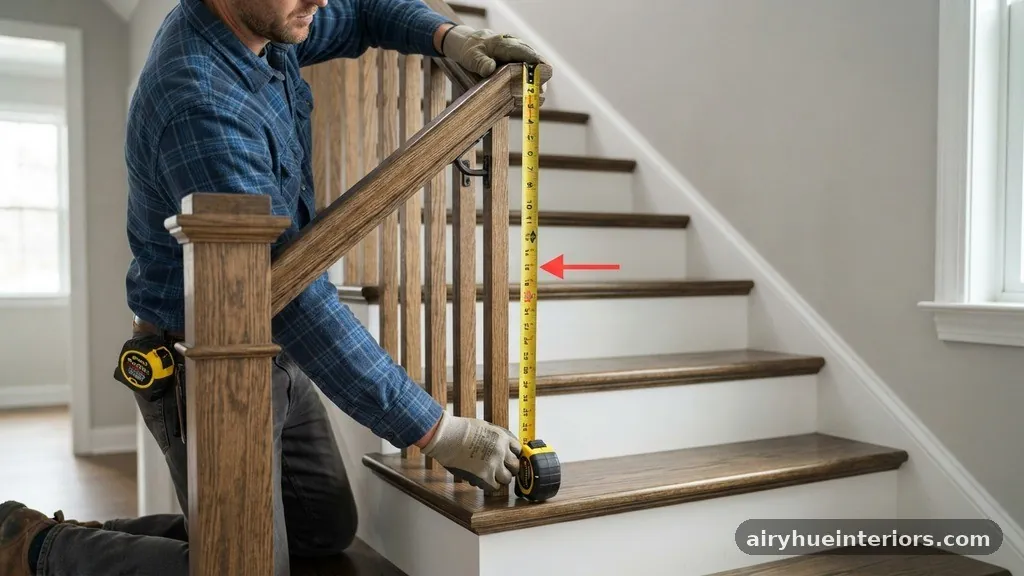
What Is the Standard Code Height for a Stair Handrail from Tread Nose?
Determining the standard code height for a stair handrail from tread nose is a critical aspect of building safety that often confuses homeowners and contractors alike. Getting this measurement wrong can lead to failed inspections, legal liability, or, more importantly, a significant increase in the risk of falls for those using the stairs.
You need to understand the nuances of the International Residential Code (IRC) to ensure your installation meets legal requirements. This article provides the precise figures and context you need to install handrails that are both compliant and safe for everyday use.
The standard code height for a stair handrail from tread nose is between 34 inches and 38 inches. This measurement is taken vertically from the leading edge of the stair tread, also known as the nosing, to the top of the handrail surface. You must maintain this height consistently along the entire flight of stairs to ensure the rail provides reliable support.
If your installation falls outside this 4-inch window, it will likely be flagged during a building inspection. Always verify your local jurisdiction’s specific amendments, as some regions may have stricter or slightly modified requirements for residential or commercial projects.
Measuring from the Nosing Correctly
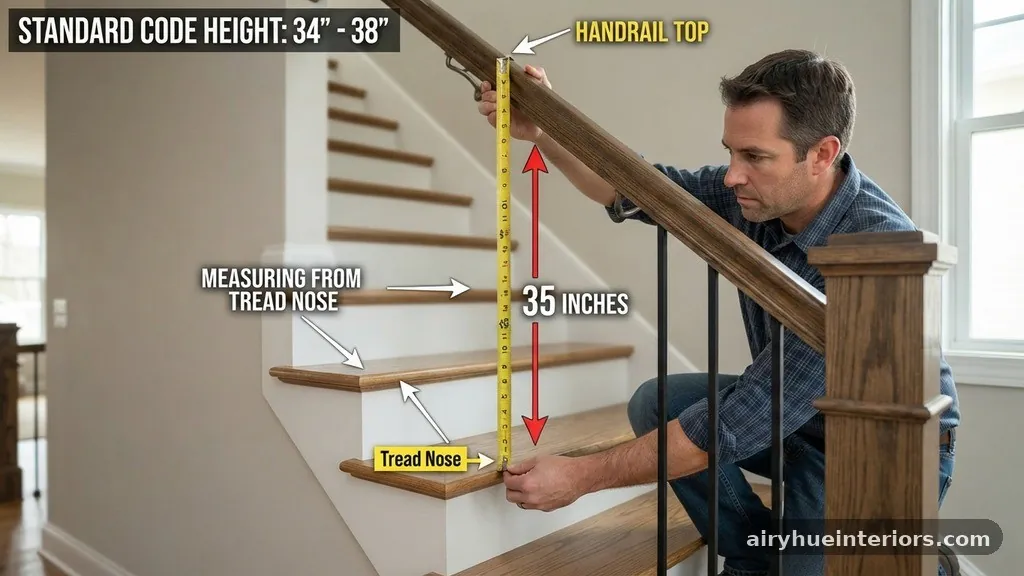
Understanding where to place your tape measure is just as important as knowing the height requirement itself. The nosing is the front edge of the stair tread that typically hangs over the riser below.
Because this is the primary point of contact for someone stepping onto or off a stair, it serves as the consistent reference point for building codes. You should place your measuring tool directly against this leading edge to get an accurate vertical reading.
Consistency across the entire staircase is vital for safety and code compliance. If you measure from the nosing on the first step and the fifth step, the distance to the top of the rail should remain identical.
Fluctuations in this height can be disorienting for users, especially those who rely on the handrail for balance. A well-installed rail follows the pitch of the stairs perfectly, maintaining that 34-to-38-inch range from the start of the flight to the very end.
Differences Between Residential and Commercial Codes
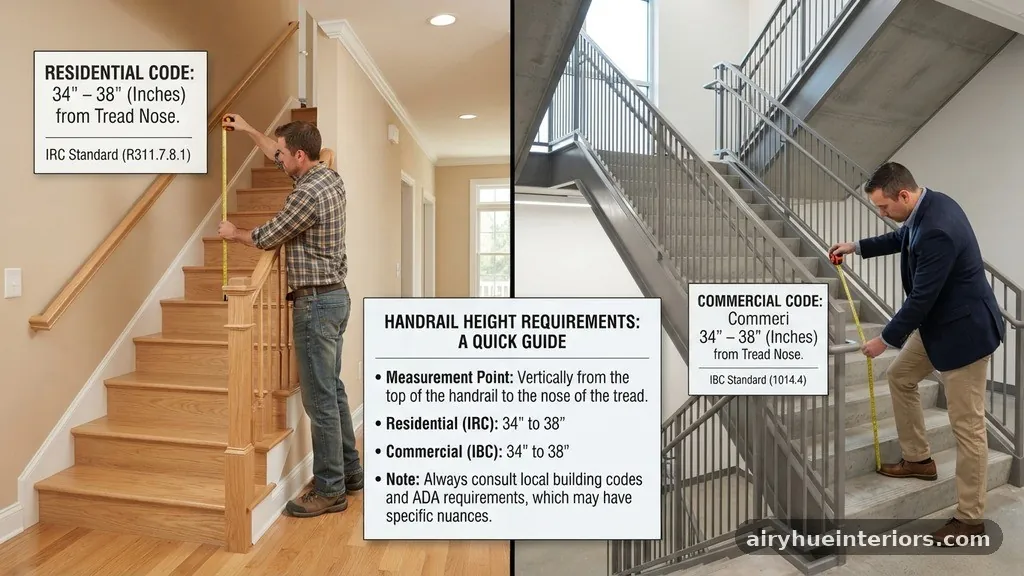
Residential projects fall under the International Residential Code (IRC), which is where the 34-to-38-inch rule is most commonly cited. However, commercial buildings must adhere to the International Building Code (IBC) and often the Americans with Disabilities Act (ADA) standards.
These codes are generally more stringent because they account for public safety and high-traffic usage. In commercial settings, you might find that the requirements for handrail extensions and grip diameters are much more specific than in a private home.
The ADA, for instance, has very precise mandates for handrails in public or accessible spaces. While the height range is similar, the requirements for how the rail terminates at the top and bottom of the stairs are far more rigid.
These extensions are designed to provide extra security for individuals with mobility impairments. If you are working on a building that serves the public, you should consult the official ADA accessibility standards to avoid costly retrofits later.
The Role of the IRC in Modern Building Safety
The International Residential Code acts as the foundational document for most local building departments in the United States. It provides a standardized set of rules that ensure a minimum level of safety for occupants.
By setting the standard code height for a stair handrail from tread nose at 34 to 38 inches, the IRC aims to accommodate the average height and reach of the adult population. This range balances the need for a rail that is high enough to lean on without being so high that it becomes awkward to grasp.
Local authorities often adopt the IRC but may add their own specific amendments. This is why you should never assume that the national standard is the final word in your specific town or city.
Before beginning any construction, a quick call to your local permit office can save you from having to tear out a finished railing. They can provide you with a copy of the specific code version they enforce in your area.
Common Mistakes During Handrail Installation
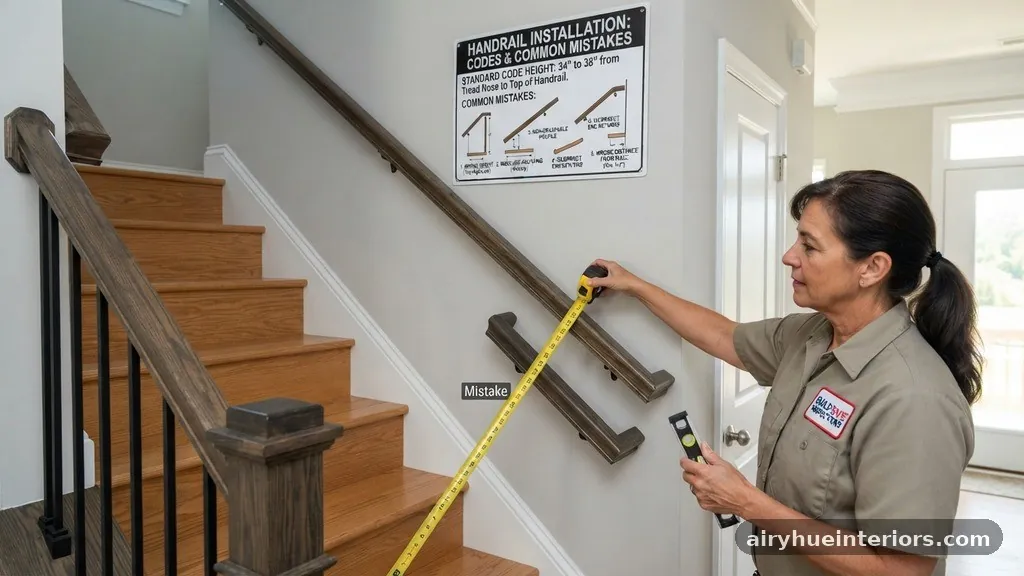
One of the most frequent errors installers make is measuring from the floor instead of the tread nosing. Measuring from the floor can lead to inconsistent rail heights, especially if the flooring material changes or if the stairs have varying riser heights.
Always stick to the nosing as your reference point for every single step. This prevents the rail from “dipping” or “rising” relative to the stairs, which creates a jarring experience for the user.
Another common mistake is failing to account for the thickness of the handrail material itself. The 34-to-38-inch requirement applies to the top surface of the rail.
If you are using a thick, decorative wood profile, you must ensure that the very top of that profile is within the required range. If the profile is too thick, you might find yourself forced to mount the rail lower than intended, potentially dipping below the 34-inch minimum.
Comparing Rail Height Requirements
When planning your project, it helps to see how different building standards compare. While the 34-to-38-inch rule is standard for residential stairs, other types of railings, such as guardrails for balconies, have entirely different height requirements.
It is essential not to confuse a handrail with a guardrail. A handrail is for grasping, while a guardrail is for preventing falls from an elevated surface.
| Rail Type | Standard Minimum Height | Primary Purpose |
|---|---|---|
| Residential Handrail | 34 Inches | Grasping/Balance |
| Residential Guardrail | 36 Inches | Fall Prevention |
| Commercial Handrail | 34 Inches | Grasping/Accessibility |
| Commercial Guardrail | 42 Inches | Fall Prevention |
Why Grip Diameter Matters
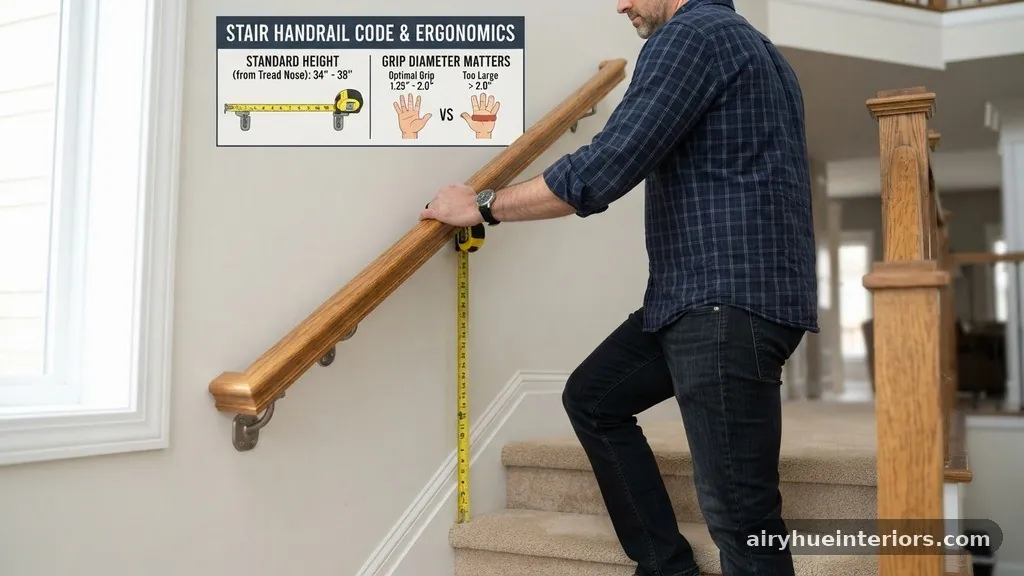
While height is the most common code requirement, grip diameter is equally important for safety. If a handrail is too thick to wrap your fingers around, it fails to provide the necessary security.
The code usually mandates that the handrail must be graspable, meaning it shouldn’t be so large or oddly shaped that a hand cannot securely hold it. This is particularly important for elderly users or those with limited grip strength.
Most codes specify that the gripping surface should be circular or have a similar profile that allows for a firm hold. If you are installing a custom-made rail, make sure the perimeter of the cross-section is within the allowed range.
A rail that is too wide or has sharp, uncomfortable edges will not pass inspection. Functionality must always take precedence over aesthetic design in these high-traffic areas.
The Importance of Handrail Continuity
Continuity is a major theme in modern building codes. A handrail should ideally run the entire length of the stairs without interruption.
This allows a person to maintain their grip from the top of the flight to the bottom without having to let go. If your stairs have a landing or a turn, the rail should be designed to accommodate that transition smoothly.
Interruptions in the railing can cause a person to lose their balance at the exact moment they need support the most. If you must have a break in the rail, ensure that the ends are properly returned to the wall or a post.
This prevents clothing from snagging on the end of the rail, which is a common cause of accidents. Proper termination of the rail is a requirement that inspectors check just as closely as the height.
Safety Considerations for Children and Elderly
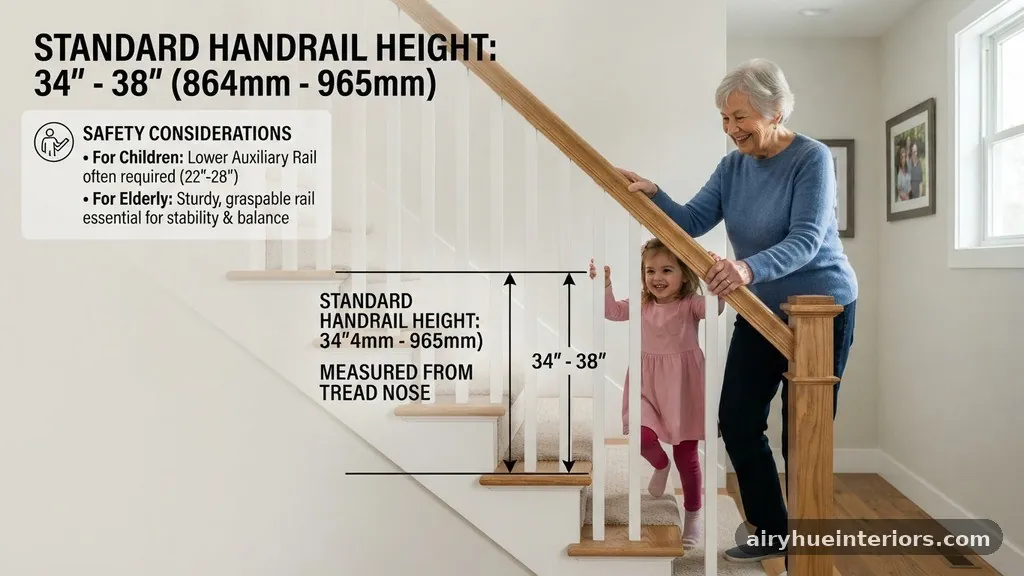
The standard code height for a stair handrail from tread nose is designed for the general population, but it’s worth considering the needs of everyone in your household. For households with young children, a secondary, lower handrail is sometimes installed. This allows children to reach a rail that is comfortable for their height while the primary rail remains at the standard code-compliant level for adults.
For older adults, the quality and stability of the rail are just as important as its height. A rail that wobbles or flexes under pressure is a significant safety hazard, even if it is positioned perfectly at 36 inches.
Ensure that your mounting brackets are secured into wall studs or structural framing rather than just the drywall. A loose handrail is a liability that can lead to serious injuries.
Essential Tools for Accurate Measurement
To ensure your installation meets the standard code height for a stair handrail from tread nose, you need the right tools. A standard tape measure is the primary tool, but a laser level can be invaluable for checking the pitch of the stairs.
By setting a laser line parallel to the stair slope, you can quickly verify if your proposed rail height remains consistent. This is much faster than measuring every individual step with a standard tape.
You should also keep a small level handy to ensure your mounting brackets are perfectly plumb. If the brackets are tilted, the rail will not sit correctly, which can throw off your height measurements.
Taking the time to set up your layout properly before drilling any holes will save you significant frustration. Precision at the start of the project is the best way to ensure compliance at the end.
Frequently Asked Questions
Does the handrail height need to be exactly the same on every stair?
Yes, the height of the handrail must remain consistent along the entire length of the flight. The code specifies a range, typically 34 to 38 inches, and you must stay within these bounds from the first tread to the last. Any significant variation can create a tripping hazard.
What happens if my handrail is slightly lower than 34 inches?
If your handrail is lower than the minimum height, it is technically non-compliant and may fail a building inspection. Inspectors use their tools to verify the measurement from the nosing, and there is usually very little room for error. It is best to adjust the mounting brackets to reach the minimum requirement before the final inspection.
Can I use a decorative square rail instead of a round one?
Yes, you can use square or rectangular rails, provided they are “graspable.” The code requires that the rail allows for a secure grip, so the edges should be rounded or chamfered. A sharp, square-edged rail is generally not permitted because it does not allow for a safe, comfortable handhold.
Do I need a handrail on both sides of the stairs?
The requirement for handrails on one or both sides depends on the width and type of the stairs. Residential stairs typically require a handrail on at least one side if there are four or more risers. However, local codes or commercial requirements may mandate handrails on both sides to ensure maximum safety.
Are there special requirements for handrail extensions?
Yes, especially in commercial or ADA-compliant applications. The rail often needs to extend beyond the top and bottom risers, usually by 12 inches or more, to provide a stable point of contact before and after the stairs. Always check your local building code for these specific extension requirements.
Final Thoughts on Stair Safety
Ensuring your staircase meets the standard code height for a stair handrail from tread nose is a fundamental step in creating a safe home or business environment. By keeping the rail between 34 and 38 inches above the nosing, you align your project with established safety practices designed to protect everyone who uses the stairs. Precision during the installation process prevents future headaches and, more importantly, provides reliable support for those who need it most.
Remember that building codes are living documents that may change or vary by location. Always verify your specific requirements with your local building department before starting your work.
Whether you are a homeowner tackling a DIY project or a professional contractor, following these clear guidelines will lead to a successful and safe outcome. If you have questions about your specific staircase layout, don’t hesitate to reach out to a professional inspector for guidance.


