Type I vs Type II Graspable Handrail Profiles: Code Dimensions Explained
Navigating the nuances of Type I vs Type II graspable handrail profiles is essential for anyone involved in building design or residential renovations. These classifications define the specific geometry and dimensions required to ensure a stair rail is safe, functional, and compliant with modern safety standards.
By understanding how the International Residential Code (IRC) and International Building Code (IBC) categorize these profiles, you can avoid costly installation errors and ensure your projects meet legal requirements. This article provides a clear breakdown of the physical measurements and regulatory expectations that separate these two common railing types.
Defining Type I Graspable Handrails
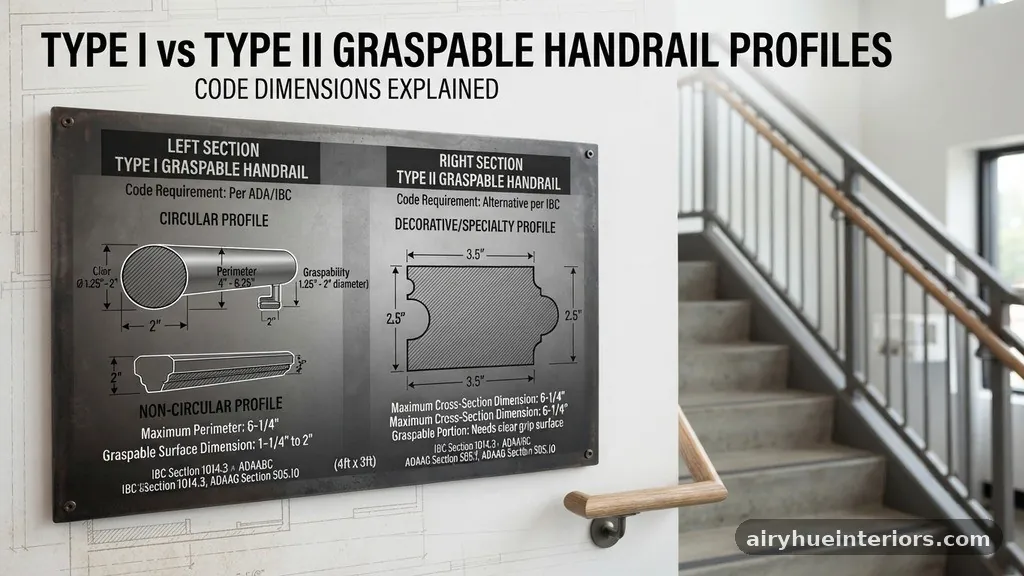
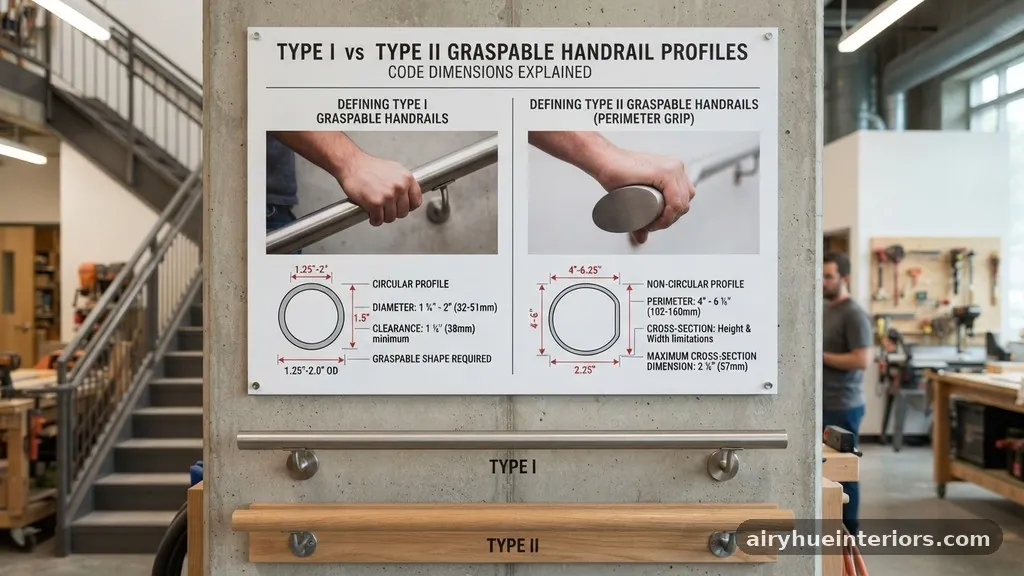
Type I handrails are defined by their circular or nearly circular cross-section. These profiles are designed to mimic the natural anatomy of the human hand, allowing for a secure grip during ascent or descent.
Most residential handrails found in homes built within the last few decades fall under this category. The primary requirement for a Type I profile is that it must have a circular cross-section with an outside diameter of at least 1.25 inches and no more than 2 inches.
If the profile is not perfectly circular, the code permits alternative shapes provided they meet specific criteria. For non-circular Type I rails, the perimeter must be at least 4 inches but not more than 6.25 inches.
Furthermore, the cross-section dimension must not exceed 2.25 inches at the widest point. These precise measurements are intended to ensure that the hand can wrap around the rail firmly, providing maximum stability.
Understanding Type II Graspable Handrails

Type II handrails represent a broader category that accommodates more complex or custom shapes. Unlike Type I, these rails often feature non-circular profiles that might include decorative details or ergonomic contours.
Because these shapes can be more difficult to grasp, the code imposes more stringent requirements on their perimeter measurements. A Type II profile must have a perimeter greater than 6.25 inches.
To maintain safety, Type II rails must also provide adequate finger recesses. If the perimeter exceeds 6.25 inches, the rail must have a graspable finger recess area on both sides of the profile.
This allows the fingers to hook underneath the rail, providing the same level of security as a simple circular profile. Without these specific recesses, a large-profile handrail would fail to meet current building standards and would be considered a safety hazard.
Comparing Profile Measurements
Selecting the right profile requires a clear understanding of how dimensions translate to compliance. The following table provides a quick reference for the key differences between these two categories.
| Feature | Type I Handrail | Type II Handrail |
|---|---|---|
| Circular Diameter | 1.25 to 2.0 inches | Not applicable |
| Perimeter Range | 4.0 to 6.25 inches | Greater than 6.25 inches |
| Finger Recess | Not required | Required on both sides |
| Max Cross-Section | 2.25 inches | Not restricted |
The Role of the IRC and IBC
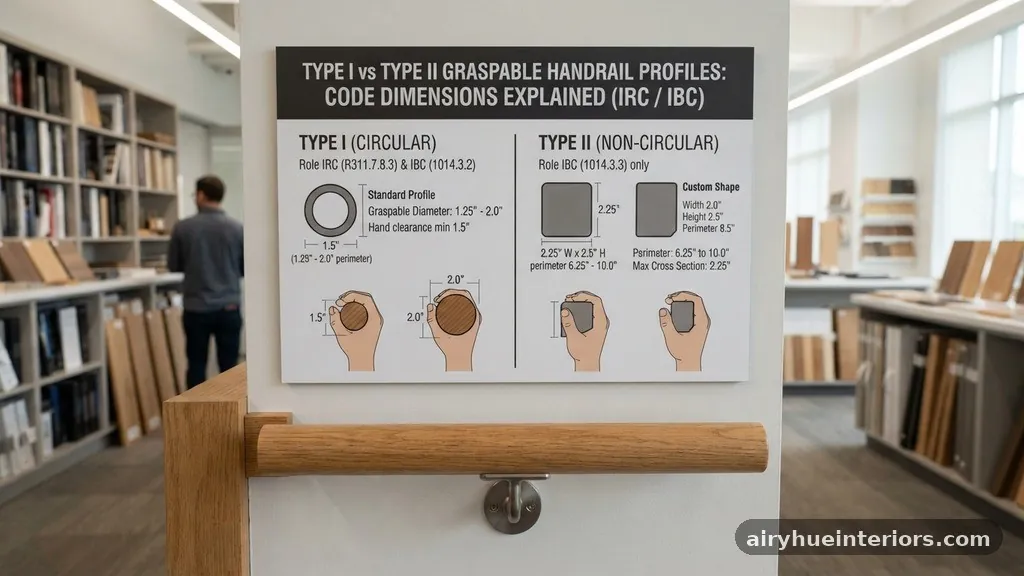
The International Residential Code (IRC) and the International Building Code (IBC) serve as the primary authorities for stair safety in the United States. These organizations establish the minimum standards for handrail installation to prevent falls and injuries.
When you are designing a stair, you must consult the specific edition of the code adopted by your local jurisdiction. While the fundamental rules for handrail dimensions are relatively consistent, local amendments can occasionally introduce unique requirements.
Compliance is not merely about passing an inspection; it is about ensuring that the rail actually functions as a safety device. A rail that is too thick, too thin, or improperly shaped can be difficult to grip in an emergency.
By adhering to the IRC and IBC standards, you ensure that your handrail provides a consistent and reliable point of contact for all users. You can find more information on these safety standards through the International Code Council website.
Why Perimeter Matters
The perimeter of a handrail is perhaps the most critical dimension for determining its safety classification. For a standard circular rail, the perimeter is a direct result of the diameter, calculated as pi multiplied by the diameter.
For custom or rectangular profiles, measuring the perimeter requires tracing the entire outer surface of the handrail. If this measurement falls between 4 and 6.25 inches, it is treated as a Type I rail.
If you are manufacturing or purchasing a custom wood profile, you must calculate this perimeter carefully. A profile that is slightly too large to be Type I but lacks the required finger recesses for Type II will be rejected during a code inspection.
Designers often use a simple string or a flexible measuring tape to determine the exact length of the profile’s outer boundary. Always verify these dimensions before finalizing your installation to avoid the need for expensive modifications.
Finger Recess Requirements
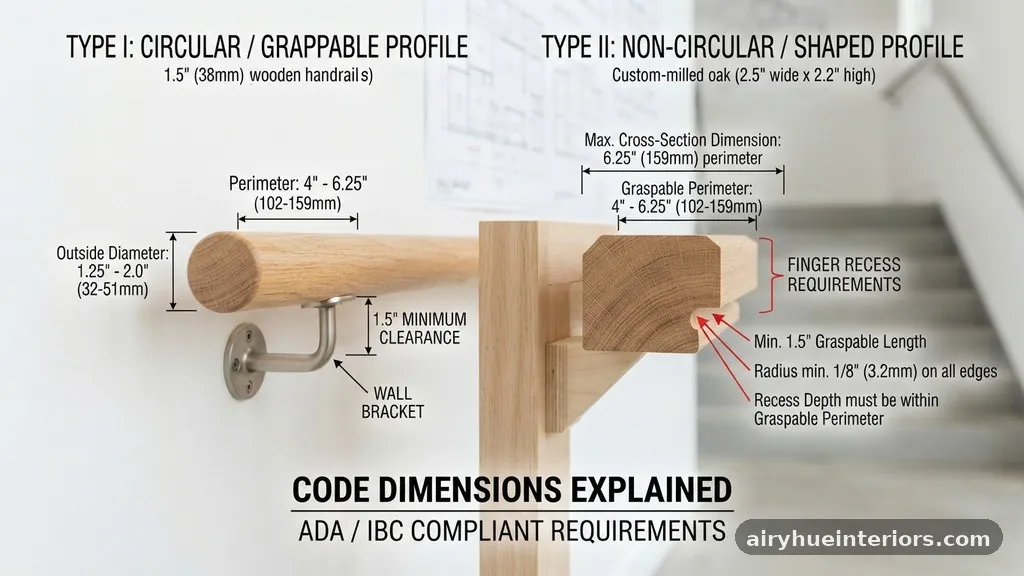
Finger recesses are the defining feature of Type II handrail profiles. These are notches or grooves cut into the side of the rail that allow the fingers to pull against the structure.
To be considered compliant, these recesses must be continuous along the entire length of the rail. They should be deep enough to allow for a solid grip, usually at least 0.5 inches deep.
The transition from the top of the rail to the recessed area should be smooth, without any sharp edges or corners that could cause injury. If you are using a router to create these recesses on a wood rail, ensure that the bit profile is consistent.
Any variation in the depth or shape of the recess can lead to a failure in compliance. Safety inspectors look for a uniform design that maintains the same grip quality from the top of the stair to the bottom.
Installation Height and Position
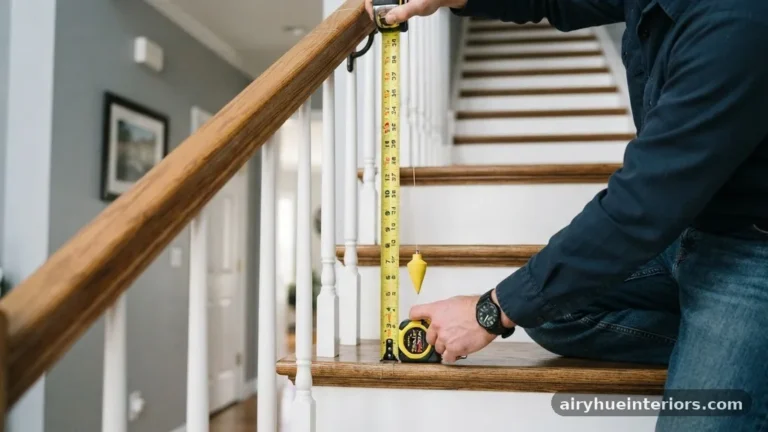
Regardless of whether you choose a Type I or Type II profile, the installation height remains a constant requirement. The top of the handrail must be mounted between 34 and 38 inches above the stair nosing.
This height is measured vertically from the leading edge of the tread to the top of the rail. Maintaining this height ensures that the rail is at a comfortable level for the average person to reach during a fall.
The rail must also be continuous for the full length of the flight of stairs. It should start at the top riser and extend at least to the last riser.
Furthermore, the rail must be free of any obstructions that would prevent a hand from sliding smoothly along its entire length. Brackets used to attach the rail to the wall must be strong enough to support the required load, typically 200 pounds of force applied in any direction.
Common Materials and Profiles
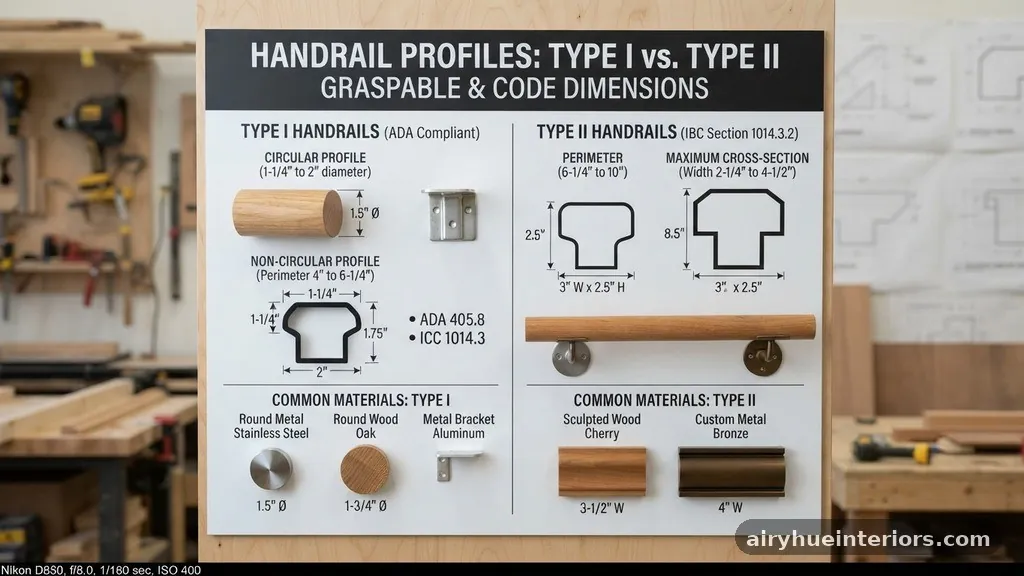
Wood remains the most popular material for residential handrails due to its versatility and ease of shaping. Hardwoods like oak, maple, and cherry provide the durability needed for high-traffic areas.
When working with wood, you can easily machine custom profiles that meet either Type I or Type II requirements. However, you must ensure that the wood is finished to prevent splinters and to allow for a clean, smooth grip.
Metal handrails, typically made of steel or aluminum, are common in commercial settings or modern home designs. These are often manufactured with consistent circular profiles, making them naturally Type I compliant.
Because metal can be cold to the touch, many building owners choose to wrap the rails in wood or install them with ergonomic grips. Regardless of the material, the geometric profile remains the governing factor for code compliance.
Common Pitfalls During Installation
One of the most frequent mistakes in handrail installation is the use of a standard 2×4 piece of lumber as a rail. While a 2×4 is technically “graspable,” it does not meet the specific perimeter or profile requirements defined by the code.
The sharp edges of a 2×4 do not provide the necessary ergonomic surface for a safe grip. Furthermore, a 2×4 is generally too wide to be classified as a standard Type I profile.
Another common error is failing to provide adequate clearance between the handrail and the wall. The code requires a minimum of 1.5 inches of space between the rail and the wall surface.
This gap ensures that the user’s hand does not hit the wall while they are holding onto the rail. If the wall has a rough texture or a protruding trim, you must measure the clearance from the most prominent part of the wall to ensure the rail remains accessible.
Frequently Asked Questions
Is a 2×4 considered a graspable handrail?
No, a standard 2×4 is not considered a code-compliant graspable handrail. Its dimensions and sharp edges fail to meet the ergonomic and safety requirements for either Type I or Type II profiles.
Do I need to install a handrail on both sides of the stairs?
The code generally requires a handrail on at least one side of a stairway, provided the stair meets specific width requirements. However, if the stairway is open on both sides, you may be required to install rails on both sides for safety.
What happens if my handrail does not meet these dimensions?
If a handrail does not meet the required dimensions, it will fail a building inspection. You will likely be required to replace the rail or modify the profile to ensure it is safe and compliant with the IRC or IBC.
Can I use a square profile for a handrail?
You can use a square profile, but it must still meet the perimeter requirements. Additionally, the edges must be rounded to ensure they are comfortable and safe to grip during use.
Does the height of the handrail need to be consistent?
Yes, the height of the handrail must be consistent along the entire length of the stairway. The vertical distance between the stair nosing and the top of the rail must remain between 34 and 38 inches throughout the entire flight.
Conclusion
Distinguishing between Type I vs Type II graspable handrail profiles is the foundation of building a safe and compliant staircase. By keeping the specific perimeter and cross-section measurements in mind, you can select or manufacture components that meet the rigorous standards set by the IRC and IBC. Remember that Type I rails prioritize circular geometry for natural gripping, while Type II rails offer more design flexibility through the use of required finger recesses.
Always verify your local code amendments before starting your project, as these can occasionally shift the requirements in your specific area. Investing time in proper planning ensures that your handrails provide the intended safety for years to come. If you have questions about a specific design, consult with a licensed contractor or a local building official to confirm your plans align with current safety regulations.