What Is the Maximum Code Spacing Between Stair Railing Balusters?
Understanding the maximum code spacing between stair railing balusters is a fundamental aspect of residential and commercial construction safety. These regulations exist primarily to prevent small children from becoming trapped between vertical members, a hazard that has historically led to serious injuries.
By adhering to standardized measurements, homeowners and contractors ensure their staircases meet modern safety benchmarks. This article details the specific requirements, the reasoning behind them, and how to verify compliance during installation.
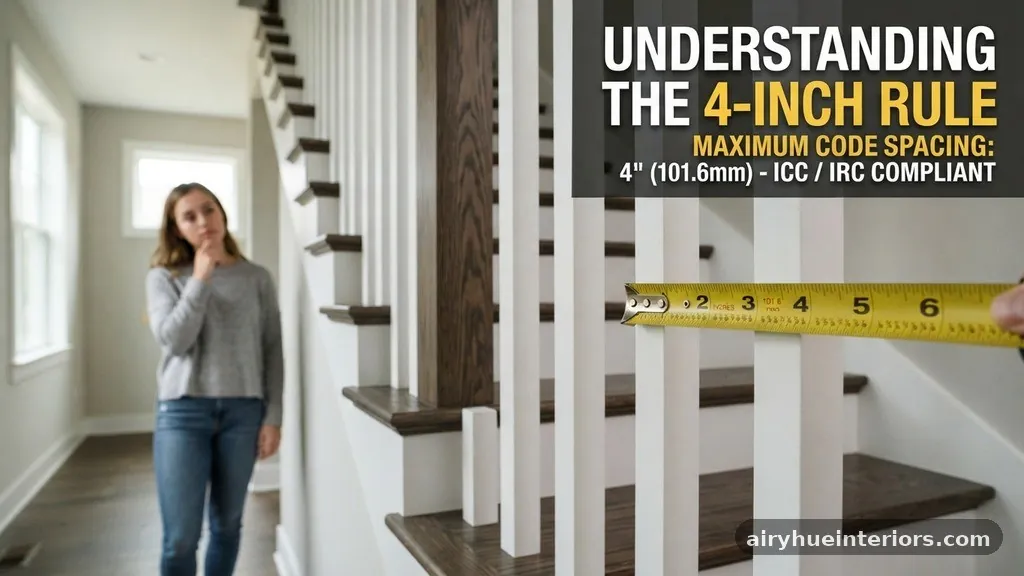
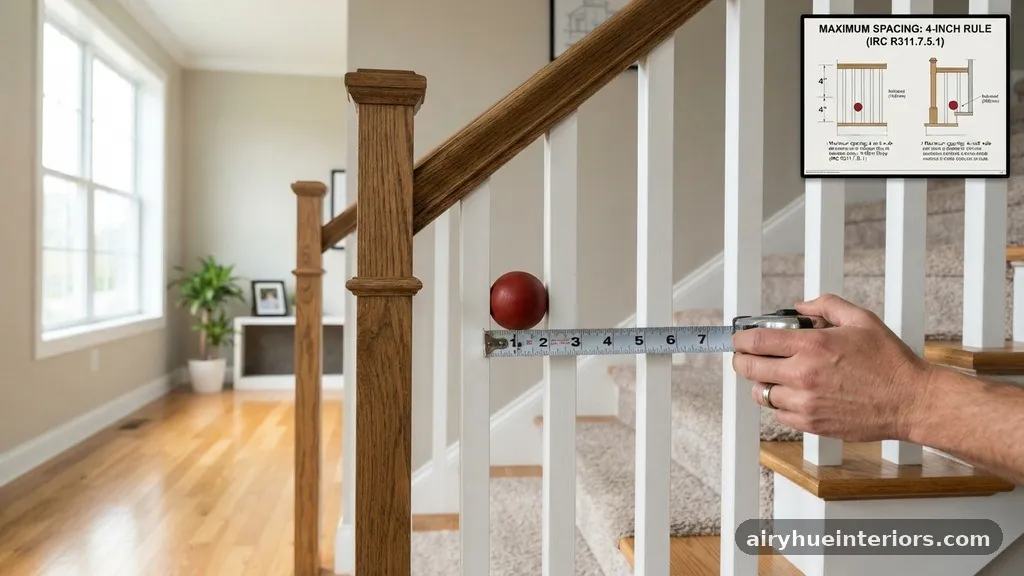
The standard requirement for baluster spacing is that no opening shall allow the passage of a 4-inch diameter sphere. This is the definitive rule across almost all modern building codes, including the International Residential Code (IRC).
Any gap between balusters must be small enough that a child’s head cannot pass through it. If a 4-inch sphere can fit between two adjacent balusters, the installation fails to meet safety standards.
Understanding the 4-Inch Rule
The 4-inch rule is the industry standard for preventing entrapment. It originated from studies on the dimensions of a young child’s head.
By ensuring that a 4-inch diameter object cannot pass between any two balusters, inspectors ensure that a toddler cannot accidentally slip their head through the gap and become stuck. This safety measure is non-negotiable in nearly every jurisdiction that adopts the IRC.
When you are measuring your baluster spacing, you must account for the entire height of the railing. The rule applies at every point along the baluster, not just at the top or bottom.
Even if the balusters are closer together at the base, they must remain within the limit for their full length. If you use decorative balusters with irregular shapes, you must ensure the widest gap between them still prohibits the passage of the 4-inch sphere.
Regulatory Foundations and Building Codes
Building codes are written by organizations that prioritize occupant safety over aesthetic preference. The International Residential Code provides the framework that most local municipalities follow.
While some cities may have their own amendments, the 4-inch sphere rule is almost universal in North America. Following these codes protects you from legal liability and ensures your home remains insurable.
Local building officials have the final say on how these codes are applied in your specific area. Before beginning a renovation, it is always wise to consult your local building department.
They can provide documentation on any local variations that might differ from the standard IRC guidelines. Always prioritize the strictest interpretation of the code to ensure the highest level of safety for your household.
Calculating Baluster Layouts
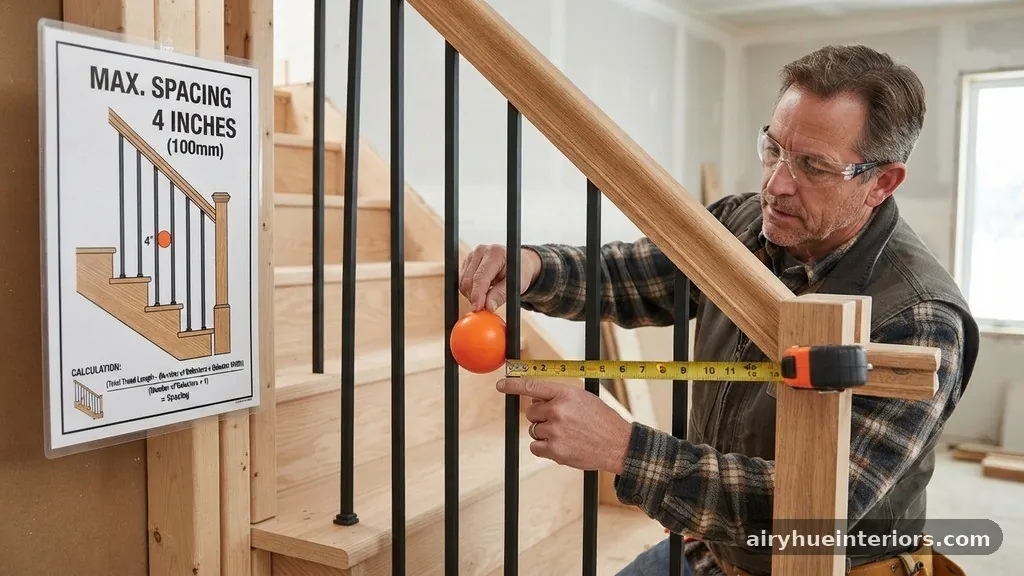
Planning your baluster layout requires careful math to ensure consistent spacing. You should determine the total length of your railing section and subtract the width of the balusters themselves.
Divide the remaining space by the number of gaps you intend to create. This calculation helps you determine exactly how much room will be left between each individual spindle.
Many professionals prefer to use a spacer block during the installation process. By cutting a scrap piece of wood to the exact width of your desired gap, you can ensure uniformity across the entire run.
This method eliminates the need to measure each gap individually, which reduces the chance of human error. It also speeds up the installation significantly, especially on long stair runs.
- Measure the total length of the railing section accurately.
- Subtract the total width of all balusters from the railing length.
- Divide the remaining distance by the number of spaces needed.
- Ensure the resulting gap is consistently less than 4 inches.
- Use a physical spacer block to maintain exact gaps during installation.
Measuring Gaps on Stair Treads
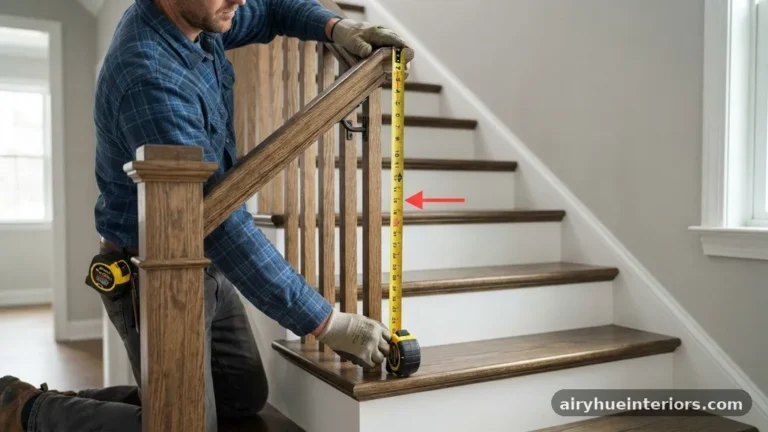
Measuring baluster spacing on a staircase is slightly more complex than on a flat deck. Because the balusters are mounted to the treads, their relative distance changes based on the angle of the stair.
You must measure the distance between balusters horizontally or perpendicular to the rail, rather than simply measuring along the floor. The same 4-inch sphere rule applies to the space between balusters on an incline.
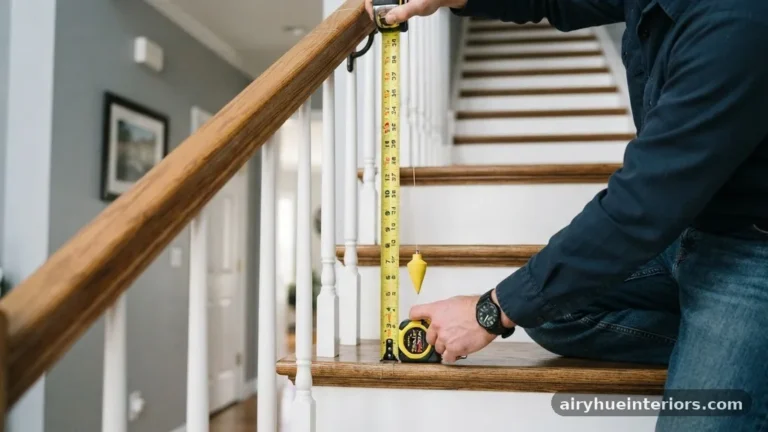
If you are installing balusters on a rake, be aware that the angle can trick your eyes. Always use a level or a plumb bob to ensure your spacing measurements are accurate relative to the gravity-fed safety standards.
If the balusters are not plumb, the gap at the top might be different from the gap at the bottom. Consistent, vertical installation is the most effective way to remain compliant.
Common Materials and Their Impact
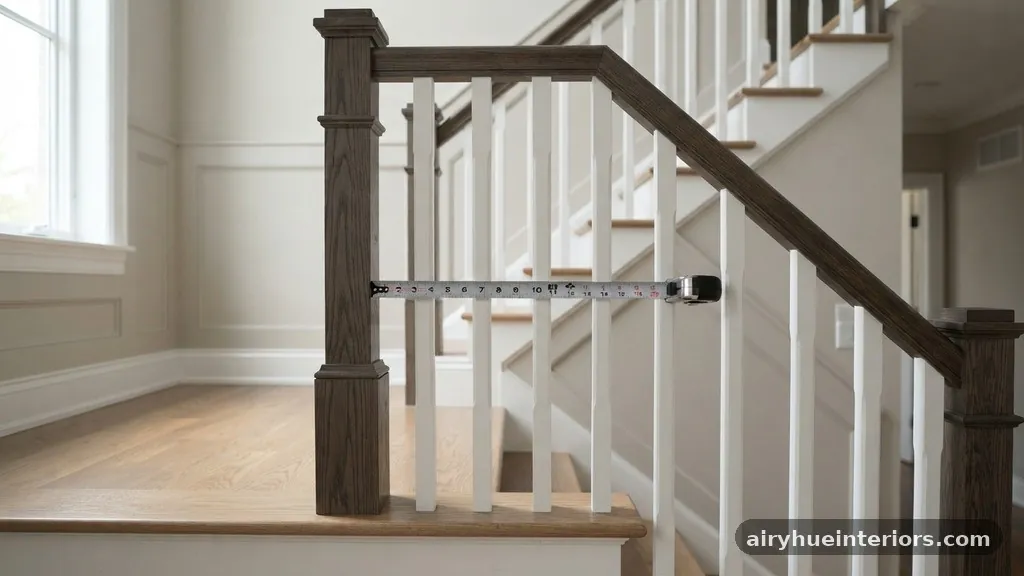
The material you choose for your balusters affects how you measure and maintain the required spacing. Wood balusters are often thicker, meaning you need fewer of them to cover a specific distance.
Metal spindles, on the other hand, are typically thinner and require more frequent placement. Regardless of the material, the 4-inch gap rule remains the primary constraint for your design.
If you are using glass panels or cable railing systems, the rules for spacing shift slightly. While glass panels don’t have gaps, they must be securely fastened to prevent them from becoming dislodged.
Cable railing systems have their own specific requirements, often involving tension and the number of horizontal strands. Always check the manufacturer’s installation manual, as these systems must also prevent the passage of a 4-inch object.
The Role of the Stair Tread and Riser
The relationship between the balusters and the stair treads is critical for overall structural integrity. You must ensure that the balusters are attached firmly to the tread or the stringer.
If a baluster is loose, the gap between it and its neighbor can widen under pressure. A loose railing system is not only a code violation but also a significant safety hazard for anyone using the stairs.
When designing your staircase, consider how the balusters interface with the nosing of the tread. Sometimes, the spacing requirements interact with the geometry of the stair nosing itself.
You must ensure that no part of the stair assembly creates an opening larger than 4 inches. This includes the space between the bottom rail and the tread surface, which is also regulated to prevent entrapment.
Comparing Standard Railing Requirements
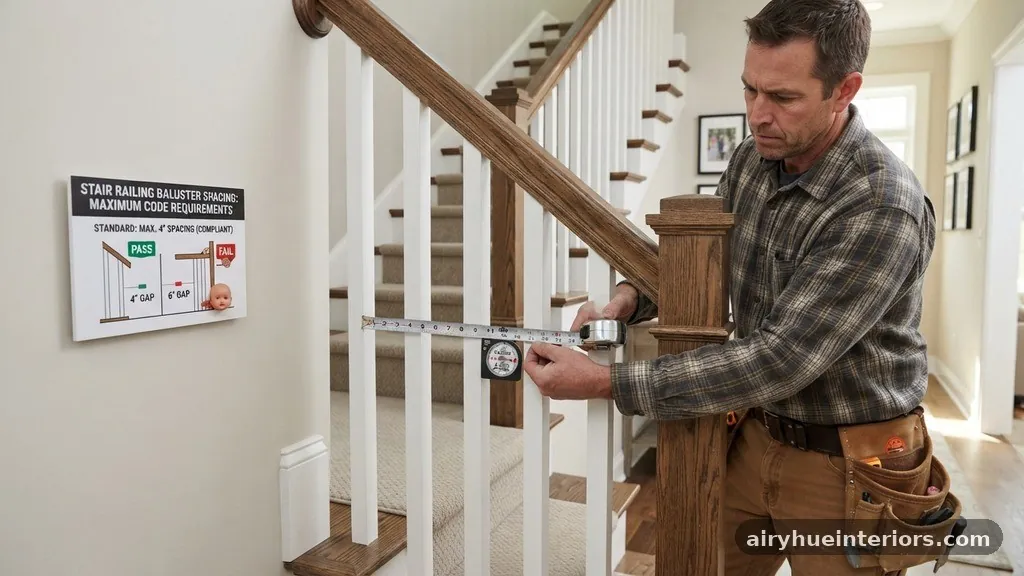
Different parts of a staircase have different safety requirements, and it is important to distinguish between them. While the 4-inch rule is standard for baluster gaps, other parts of the railing system have their own specific measurements. For instance, the handrail height is usually measured from the nosing of the tread, whereas baluster spacing is measured between the vertical members.
| Component | Safety Requirement | Primary Purpose |
|---|---|---|
| Baluster Gap | Less than 4 inches | Prevent child head entrapment |
| Handrail Height | 34 to 38 inches | Provide grip and stability |
| Rail Opening | Less than 4 inches | Prevent body passage |
| Bottom Rail Gap | Less than 4 inches | Prevent foot or head entrapment |
Addressing Potential Code Violations
If you discover that your existing railing has gaps larger than 4 inches, you should address the issue immediately. Many older homes were built before these strict safety codes were adopted.
In these cases, you might be “grandfathered” in, but that does not mean the hazard is gone. Adding extra balusters or installing a mesh screen can be a temporary or permanent fix to bring your stairs up to modern safety standards.
Violations are most often caught during a home inspection when a property is being sold. Inspectors use a standard 4-inch ball to test the safety of the railing.
If the ball passes through, they will mark it as a safety hazard. Proactively checking your railing with a DIY tool can save you from having to perform emergency repairs during a real estate transaction.
Professional Installation vs. DIY
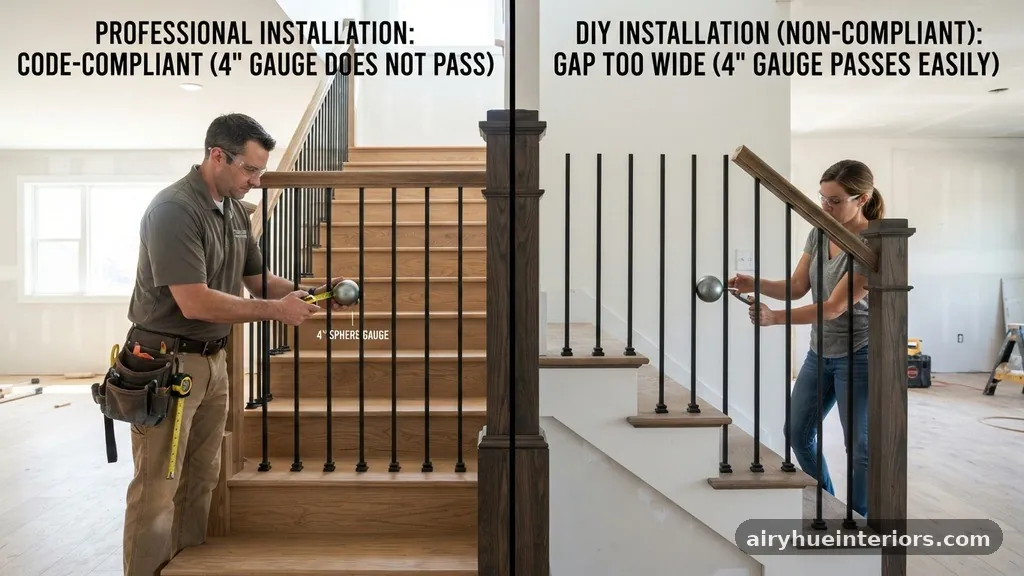
Deciding between hiring a professional and doing the work yourself depends on your comfort level with carpentry and local regulations. A professional contractor will be intimately familiar with the building codes in your specific municipality.
They also have the tools and experience to ensure the balusters are spaced perfectly every time. If you are not confident in your ability to meet the 4-inch rule, hiring a pro is a wise investment.
For those who choose to tackle the project themselves, take your time with the layout. The most common mistake in DIY railing installation is rushing the spacing calculation.
Always double-check your math before cutting any material. If you find yourself with an odd-sized gap at the end of a run, you may need to adjust the spacing of all the balusters slightly to make the final layout look symmetrical.
Resources for Further Learning
Staying informed about changes to building codes is the best way to keep your home safe. The International Code Council provides access to the official building standards that govern residential construction.
Their website is a reputable resource for understanding why certain rules exist and how they are interpreted. You can also find technical documents that explain the physics of entrapment prevention.
Always ensure that you are looking at the most recent version of the code, as standards can evolve over time. Most jurisdictions update their local codes every three years.
Being aware of these updates ensures that any work you perform today remains valid for years to come. When in doubt, call your local building inspector’s office for clarification on specific requirements.
Frequently Asked Questions
Does the 4-inch rule apply to the entire height of the baluster?
Yes, the 4-inch rule applies to every point along the vertical length of the baluster. It is not sufficient to have the required spacing only at the top or bottom. You must ensure that a 4-inch sphere cannot pass through any part of the gap between the spindles.
What should I do if my existing balusters are spaced too wide?
If your balusters exceed the 4-inch limit, the safest course of action is to install additional balusters between the existing ones. Alternatively, you can use decorative wood or metal trim to reduce the size of the gap. In some cases, installing a safety net or clear acrylic panel can provide a quick, compliant solution.
Are there exceptions for historic homes?
While some historic homes may be exempt from modern codes due to their status, safety remains a priority. If you are renovating a historic staircase, local building officials may require you to bring the railing up to modern safety standards. Always check with your local planning department before assuming you are exempt from the 4-inch rule.
Is the 4-inch rule the same for commercial and residential buildings?
The 4-inch rule is a consistent safety benchmark, but commercial buildings may have additional requirements. Commercial codes often mandate higher railing heights and more stringent load-bearing requirements for the entire railing system. Always verify the specific code requirements for your project’s occupancy type.
Why is a 4-inch sphere used for testing?
The 4-inch sphere is the standard test tool because it represents the average diameter of a young child’s head. Research into accidental entrapment incidents determined that this size is the threshold for preventing a child from sliding their head through a gap. It is a proven, objective way to verify safety.
The maximum code spacing between stair railing balusters is a critical safety standard that every homeowner should respect. By ensuring that no gap exceeds 4 inches, you effectively protect young children from accidental entrapment and meet the requirements set forth by modern building codes. Whether you are planning a new staircase or evaluating an existing one, precision is your best defense against safety hazards.
If you find that your railing does not meet these requirements, prioritize making the necessary adjustments to improve the safety of your home. Taking the time to measure and install your balusters correctly provides peace of mind and ensures your property remains up to code.
If you have questions about your specific layout, do not hesitate to contact a local professional or your building department for guidance. Keeping your stairs safe is a manageable and essential part of home maintenance.